
- /



Open House
Sun Oct 25, 12:00pm - 1:30pm
UPDATED:
Key Details
Property Type Single Family Home
Sub Type Single Family Residence
Listing Status Active
Purchase Type For Sale
Square Footage 2,005 sqft
Price per Sqft $308
MLS Listing ID 1065388
Style Modern
Bedrooms 3
Full Baths 2
Half Baths 1
HOA Fees $671/mo
HOA Y/N Yes
Rental Info No
Year Built 2005
Annual Tax Amount $8,047
Lot Size 0.280 Acres
Acres 0.28
Property Sub-Type Single Family Residence
Source onekey2
Property Description
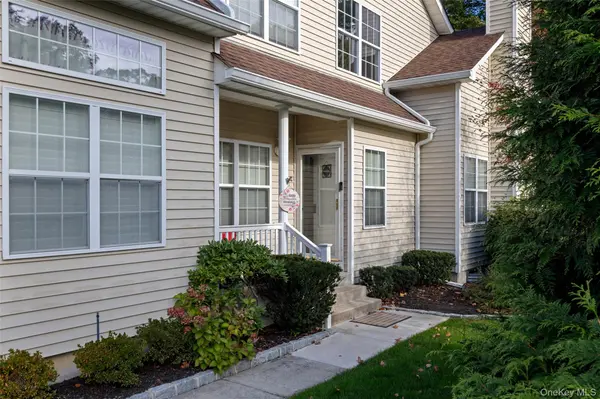
Recent upgrades include a new central A/C system, hot water heater, carpeting, custom window shades, low-maintenance deck, and Belgian block pavers. Additional features include a full basement, attached garage, and natural gas heating. Enjoy community amenities including two saltwater pools, a clubhouse with a fitness center, playground, tennis court, and beautifully maintained grounds. Experience comfortable, low-maintenance living in Country Pointe!
Location
State NY
County Suffolk County
Rooms
Basement Full, Unfinished
Interior
Interior Features First Floor Bedroom, First Floor Full Bath, Breakfast Bar, Cathedral Ceiling(s), Ceiling Fan(s), Chefs Kitchen, Eat-in Kitchen, ENERGY STAR Qualified Door(s), Entrance Foyer, Formal Dining, Open Floorplan, Primary Bathroom, Master Downstairs, Recessed Lighting
Heating ENERGY STAR Qualified Equipment, Forced Air, Natural Gas
Cooling Air Purification System, Central Air, ENERGY STAR Qualified Equipment
Flooring Carpet
Fireplace No
Appliance Dryer, Electric Cooktop, ENERGY STAR Qualified Appliances, Gas Cooktop, Humidifier, Microwave
Laundry Electric Dryer Hookup, Gas Dryer Hookup, Laundry Room
Exterior
Parking Features Attached, Driveway, Parking Lot, Private, Open
Garage Spaces 1.0
Utilities Available Cable Connected, Electricity Connected, Natural Gas Connected, Phone Connected, Sewer Connected, Water Connected
Amenities Available Clubhouse, Gated, Landscaping, Parking, Playground, Pool, Sauna, Security, Snow Removal, Spa/Hot Tub, Tennis Court(s)
Garage true
Private Pool No
Building
Sewer Public Sewer
Water Public
Structure Type Vinyl Siding
Schools
Elementary Schools Eagle Elementary School
Middle Schools Oregon Middle School
High Schools Patchogue-Medford
School District Patchogue-Medford
Others
Senior Community No
Special Listing Condition None
