
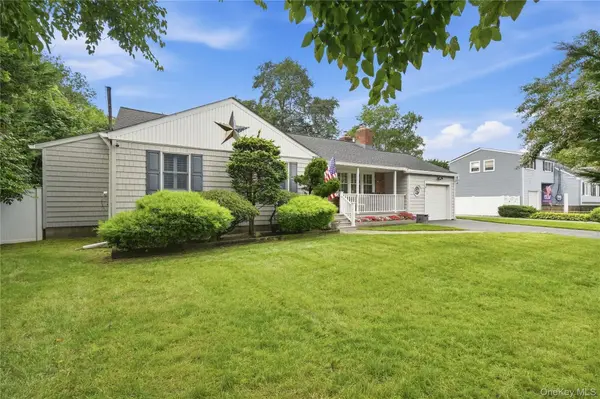

2 Baltic PL, Amity Harbor, NY 11701
REQUEST A TOUR If you would like to see this home without being there in person, select the "Virtual Tour" option and your agent will contact you to discuss available opportunities.
In-PersonVirtual Tour
$639,000
Est. payment /mo
3 Beds
2 Baths
1,700 SqFt
Save

Open House

Sat Sep 19, 12:00pm - 2:00pm

Sun Sep 20, 11:00am - 1:00pm

UPDATED:

Key Details

Property Type Single Family Home

Sub Type Single Family Residence

Listing Status Active

Purchase Type For Sale

Square Footage 1,700 sqft

Price per Sqft $375

MLS Listing ID 1050387

Style Exp Ranch

Bedrooms 3

Full Baths 2

HOA Y/N No

Rental Info No

Year Built 1953

Annual Tax Amount $12,706

Lot Size 9,199 Sqft

Acres 0.2112

Lot Dimensions 105 x 100

Property Sub-Type Single Family Residence

Source onekey2

Property Description

Set on a coveted dead end street in Amity Harbor, this three bedroom ranch sits on an oversized 105 x 100 lot with room most buyers only wish for, including two separate driveways built for RV or boat storage. Inside, hardwood floors run throughout, and the updated kitchen anchors the home with custom cabinetry, stainless steel appliances, and quartz countertops, opening directly into the living and dining areas. A wine fridge tucked into the kitchen adds a nice touch for those who like to entertain. Custom built ins flank the wood burning fireplace adding charm and character. The primary bedroom includes its own private bath. There is a convenient laundry room off of the kitchen with plenty of place for storage. The enclosed 3 season room creates a wonderful den and there is a full garage with interior access, two zone central air, in ground sprinklers, and a tankless gas hot water heater round out a home that has been well maintained at every level. A front porch invites you to slow down, and the location does the rest: part of the Amity Harbor community, close to the civic association, and just steps from Tanner Park. Located in an X Zone, flood insurance is not required. This home is completely turnkey and ready for its next chapters to be written.

Location

State NY

County Suffolk County

Rooms

Basement Unfinished

Interior

Interior Features First Floor Bedroom, First Floor Full Bath, Built-in Features, Open Floorplan, Open Kitchen, Primary Bathroom

Heating Natural Gas

Cooling Central Air

Flooring Hardwood

Fireplaces Number 1

Fireplaces Type Living Room, Wood Burning

Fireplace Yes

Appliance Dishwasher, Dryer, Range, Refrigerator, Stainless Steel Appliance(s), Washer, Gas Water Heater

Laundry Laundry Room

Exterior

Parking Features Driveway

Garage Spaces 1.0

Utilities Available Electricity Connected, Natural Gas Connected, Sewer Connected, Water Connected

Garage true

Private Pool No

Building

Sewer Public Sewer

Water Public

Level or Stories One

Structure Type Frame,Vinyl Siding

Schools

Elementary Schools Deauville Gardens West Elementary

Middle Schools Copiague Middle School

High Schools Copiague

School District Copiague

Others

Senior Community No

Special Listing Condition None


Read Less Info
OneKey MLS/ Hudson Gateway (HGAR)/ Long Island MLS (MLSLI)/ Mid Hudson MLS
Listed by Real Broker NY LLC • Jennifer B. Ronzo E-PRO PSA SRS SR

Nearby Locations

GET MORE INFORMATION

Name

Name

Phone*

Phone

Message

Message
Beth Hayde

+1(516) 972-0051

bethhaydesellshomes@gmail.com