
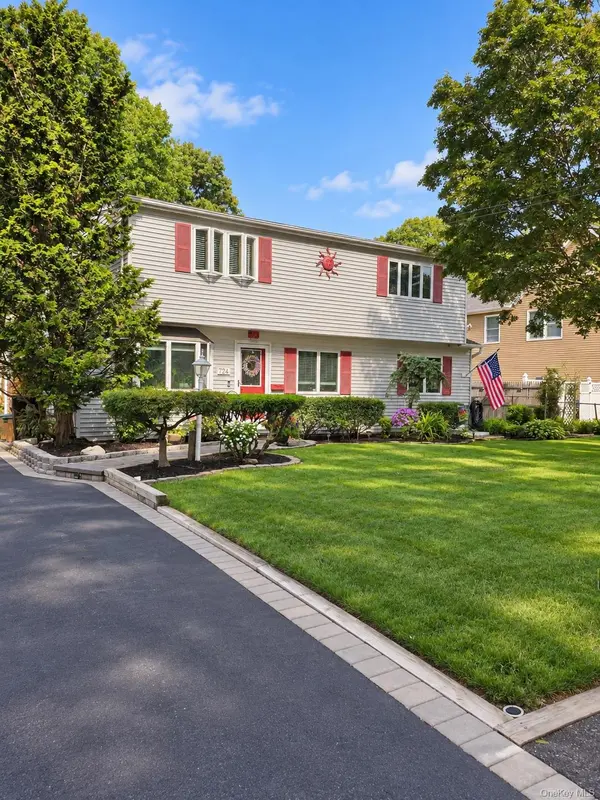

Open House
Sat Sep 19, 12:00pm - 2:00pm
UPDATED:
Key Details
Property Type Single Family Home
Sub Type Single Family Residence
Listing Status Coming Soon
Purchase Type For Sale
Square Footage 1,972 sqft
Price per Sqft $405
MLS Listing ID 1049682
Style Colonial
Bedrooms 5
Full Baths 2
HOA Y/N No
Rental Info No
Year Built 1956
Annual Tax Amount $13,548
Lot Size 0.340 Acres
Acres 0.34
Property Sub-Type Single Family Residence
Source onekey2
Property Description
Featuring 5 bedrooms and 2 full baths, this spacious home provides plenty of room for a growing household, guests, or extended family. A separate den and home office offer even more versatility, with the office easily serving as a potential 6th bedroom.
The inviting interior features an open-style kitchen with a center work island, granite countertops, and ample workspace, along with a formal dining room and spacious living room highlighted by a rustic brick wood-burning fireplace — creating a warm and welcoming layout for both everyday living and entertaining.
Additional features include gas heating, 2-zone baseboard heat, an updated hot water system, 200-amp electric service, and an easy-access, lighted crawl space. A home generator adds extra convenience and peace of mind.
Outside, enjoy a deck and the stunning yard (approximately .34-acre property) — an ideal setting for summer BBQs, gatherings, gardening, or simply relaxing outdoors. The property also features an 8-zone in-ground sprinkler system, a 3-car driveway, and a detached 2-car garage.
A spacious and well-cared-for home with room to live, work, entertain, and grow — all in a sought-after West Islip location.
Location
State NY
County Suffolk County
Rooms
Basement Crawl Space
Interior
Interior Features Open Kitchen
Heating Baseboard, Hot Water
Cooling Wall/Window Unit(s)
Flooring Laminate
Fireplaces Number 1
Fireplaces Type Wood Burning
Fireplace Yes
Appliance Dryer, Oven, Refrigerator, Washer
Exterior
Parking Features Detached, Driveway, Garage
Garage Spaces 2.0
Utilities Available Electricity Available, Natural Gas Connected, Sewer Connected, Water Connected
Total Parking Spaces 5
Garage true
Private Pool No
Building
Sewer Public Sewer
Water Public
Level or Stories Two
Structure Type Vinyl Siding
Schools
Elementary Schools Oquenock Elementary School
Middle Schools Udall Road Middle School
High Schools West Islip
School District West Islip
Others
Senior Community No
Special Listing Condition None

Nearby Locations
GET MORE INFORMATION
