
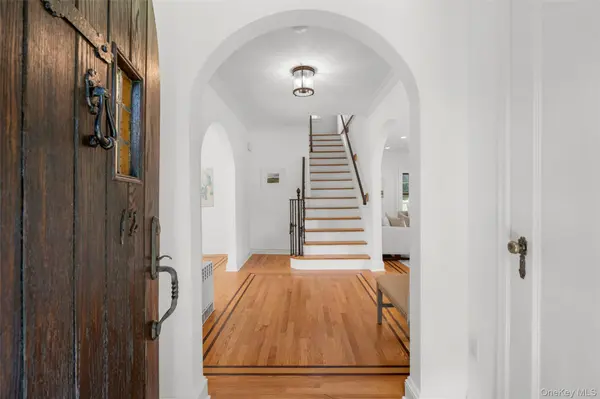

12 Dimitri PL, Larchmont, NY 10538
REQUEST A TOUR If you would like to see this home without being there in person, select the "Virtual Tour" option and your agent will contact you to discuss available opportunities.
In-PersonVirtual Tour
$1,675,000
Est. payment /mo
5 Beds
4 Baths
3,174 SqFt
Save

Open House

Wed Sep 09, 10:00am - 11:00am

Sun Sep 13, 1:00pm - 3:00pm

UPDATED:

Key Details

Property Type Single Family Home

Sub Type Single Family Residence

Listing Status Coming Soon

Purchase Type For Sale

Square Footage 3,174 sqft

Price per Sqft $527

MLS Listing ID 1044163

Style Tudor

Bedrooms 5

Full Baths 3

Half Baths 1

HOA Y/N No

Rental Info No

Year Built 1930

Annual Tax Amount $30,988

Lot Size 6,342 Sqft

Acres 0.1456

Property Sub-Type Single Family Residence

Source onekey2

Property Description

Welcome to 12 Dimitri Place, ideally situated on a desirable cul-de-sac in a prime Larchmont location. This sun-filled five-bedroom Tudor showcases exceptional architectural details and a highly versatile floor plan. A stunning center-hall foyer welcomes you into a gracious dining room and inviting living room anchored by a beautiful stone fireplace. The eat-in kitchen features stainless steel appliances, a dedicated pantry, and a sunlit bay-window breakfast area, with access from both the kitchen and living room to a covered back porch overlooking the yard. Highlights include beautiful oak hardwood floors with mahogany inlay, central air conditioning, and a convenient first-floor en-suite bedroom, for guests or a home office. Retreat upstairs to the primary suite with custom built-ins, three additional bedrooms, a hall bath, and a third-floor recreation room. The lower level offers versatile bonus space, laundry, storage, and direct garage access. Just minutes to Larchmont Village, schools, local dining, shops, and the Metro-North train station.

Location

State NY

County Westchester County

Rooms

Basement Full, Storage Space, Unfinished

Interior

Interior Features First Floor Bedroom, Built-in Features, Chandelier, Crown Molding, Eat-in Kitchen, Entrance Foyer, Formal Dining, Primary Bathroom, Recessed Lighting

Heating Natural Gas

Cooling Central Air, Ductless

Flooring Hardwood

Fireplaces Number 1

Fireplaces Type Living Room

Fireplace Yes

Appliance Dishwasher, Gas Cooktop, Gas Oven, Refrigerator, Stainless Steel Appliance(s), Washer

Laundry Gas Dryer Hookup, In Basement

Exterior

Parking Features Attached

Garage Spaces 1.0

Utilities Available Electricity Connected, Natural Gas Connected, Sewer Connected, Trash Collection Public

Garage true

Private Pool No

Building

Sewer Public Sewer

Water Public

Level or Stories Three Or More

Structure Type Stucco

Schools

Elementary Schools Murray Avenue

Middle Schools Hommocks School

High Schools Mamaroneck

School District Mamaroneck

Others

Senior Community No

Special Listing Condition None


Read Less Info
OneKey MLS/ Hudson Gateway (HGAR)/ Long Island MLS (MLSLI)/ Mid Hudson MLS
Listed by Julia B Fee Sothebys Int. Rlty • Laura Noll

Nearby Locations

GET MORE INFORMATION

Name

Name

Phone*

Phone

Message

Message
Beth Hayde

+1(516) 972-0051

bethhaydesellshomes@gmail.com