
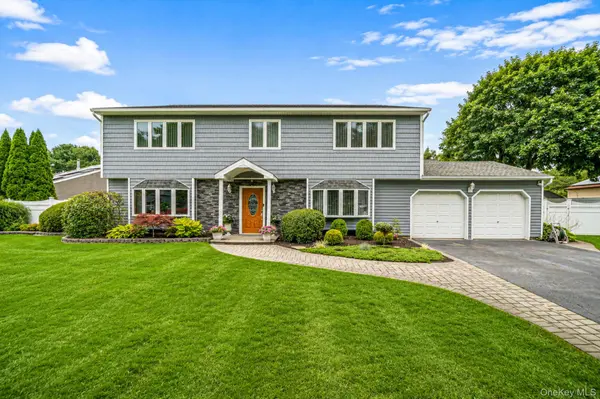
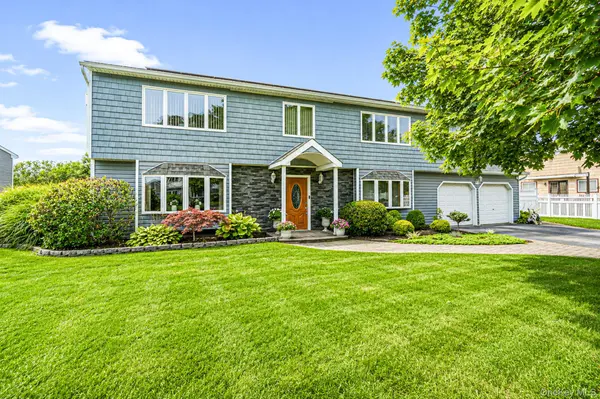


Open House
Wed Sep 02, 4:00pm - 6:00pm
Sat Sep 05, 11:00am - 1:00pm
UPDATED:
Key Details
Property Type Single Family Home
Sub Type Single Family Residence
Listing Status Active
Purchase Type For Sale
Square Footage 3,100 sqft
Price per Sqft $241
MLS Listing ID 1045470
Style Colonial
Bedrooms 4
Full Baths 2
Half Baths 1
HOA Y/N No
Rental Info No
Year Built 1978
Annual Tax Amount $10,572
Lot Size 0.300 Acres
Acres 0.3
Property Sub-Type Single Family Residence
Source onekey2
Property Description
Outside paver walkways extend from the front of the home around to the backyard, connecting the patio and pool area and creating a great setting for relaxing and entertaining. Additional highlights include a 2-car garage, sewer connection and owned solar panels installed in 2019 and fully paid off.
Conveniently located near major highways, the LIRR, shopping, dining, and everyday conveniences, this home offers generous living space, a fantastic backyard, and a central location that makes getting around Long Island easy and NYC accessible!
Location
State NY
County Suffolk County
Interior
Interior Features Breakfast Bar, Cathedral Ceiling(s), Ceiling Fan(s), Eat-in Kitchen, Entrance Foyer, Kitchen Island, Primary Bathroom, Recessed Lighting, Washer/Dryer Hookup
Heating Baseboard, Hot Air
Cooling Wall/Window Unit(s)
Flooring Carpet, Hardwood, Laminate, Tile
Fireplaces Number 1
Fireplace Yes
Appliance Dishwasher, Dryer, Electric Oven, Electric Range, Microwave, Refrigerator, Stainless Steel Appliance(s), Washer
Laundry In Kitchen
Exterior
Parking Features Driveway, Garage
Garage Spaces 2.0
Fence Back Yard, Vinyl
Pool Outdoor Pool
Utilities Available Cable Available, Electricity Connected, Water Connected
Garage true
Private Pool Yes
Building
Sewer Public Sewer
Water Public
Structure Type Frame
Schools
Elementary Schools Brookhaven Elementary School
Middle Schools Bellport Middle School
High Schools South Country
School District South Country
Others
Senior Community No
Special Listing Condition None

GET MORE INFORMATION
