
- /



UPDATED:
Key Details
Property Type Single Family Home
Sub Type Single Family Residence
Listing Status Active
Purchase Type For Sale
Square Footage 3,000 sqft
Price per Sqft $708
MLS Listing ID 1045318
Style Colonial
Bedrooms 6
Full Baths 3
Half Baths 1
HOA Y/N No
Rental Info No
Year Built 2006
Annual Tax Amount $23,985
Lot Size 0.290 Acres
Acres 0.29
Property Sub-Type Single Family Residence
Source onekey2
Property Description
Designed for both everyday living and effortless entertaining, the home features gracious, light-filled interiors and an inviting floor plan that flows seamlessly from room to room. The spacious kitchen with stainless steel appliances serves as the heart of the home, while generous living and gathering spaces provide plenty of room for relaxing or entertaining.
Upstairs, the primary suite offers a private retreat with water views, while additional bedrooms provide wonderful flexibility for guests, home office space or extended living. Expansive bonus space adds even more versatility for recreation, fitness or entertaining.
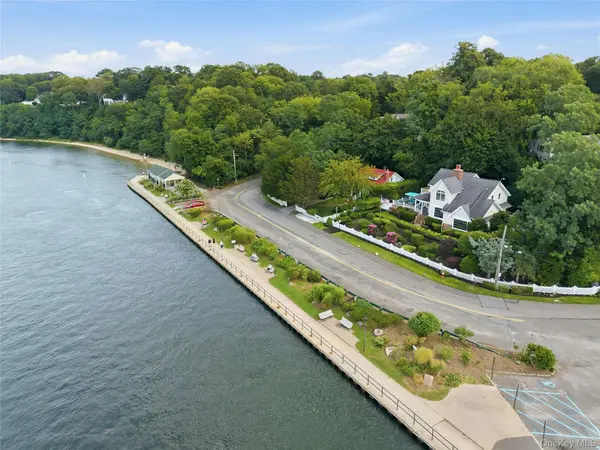
Outside, enjoy beautifully landscaped surroundings and the unmistakable charm of life near the harbor. Begin your mornings taking in the water views, spend afternoons exploring historic Stony Brook Village and enjoy peaceful evenings in this picturesque North Shore setting.
Located within the Three Village Central School District and convenient to Stony Brook Village, Avalon Nature Preserve, Stony Brook University, beaches, dining and transportation, 47 Shore Road presents a special opportunity to experience the beauty and lifestyle of one of Long Island's most treasured communities. A distinctive Stony Brook residence where home, harbor and lifestyle come together.
Location
State NY
County Suffolk County
Rooms
Basement Finished, Full
Interior
Interior Features Cathedral Ceiling(s), Ceiling Fan(s), Chandelier, Crown Molding, Eat-in Kitchen, Entrance Foyer, Formal Dining, Granite Counters, High Ceilings, Primary Bathroom, Recessed Lighting, Soaking Tub
Heating Forced Air, Hot Air, Natural Gas
Cooling Central Air
Flooring Carpet, Ceramic Tile, Hardwood
Fireplaces Number 3
Fireplaces Type Bedroom, Family Room, Living Room
Fireplace Yes
Appliance Gas Cooktop, Microwave, Oven, Refrigerator, Stainless Steel Appliance(s)
Exterior
Exterior Feature Balcony, Garden, Gas Grill, Lighting, Mailbox, Rain Gutters
Parking Features Driveway
Fence Back Yard, Fenced, Front Yard
Utilities Available Cable Available, Cable Connected, Electricity Available, Electricity Connected, Natural Gas Connected, Trash Collection Public, Water Connected
Waterfront Description Beach Access,Sound,Water Access,Waterfront
View Water
Garage false
Private Pool No
Building
Lot Description Back Yard, Front Yard, Garden, Landscaped, Near Shops, Sprinklers In Front, Sprinklers In Rear, Stone/Brick Wall, Views, Waterfront
Sewer Cesspool
Water Public
Structure Type Batts Insulation,Vinyl Siding
Schools
Elementary Schools Setauket Elementary School
Middle Schools Paul J Gelinas Junior High School
High Schools Three Village
School District Three Village
Others
