
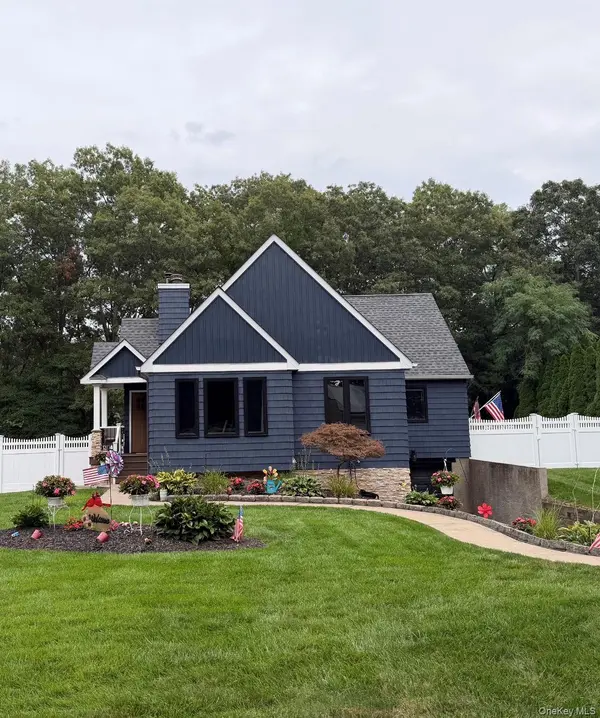

39 Sharon DR, Coram, NY 11727
REQUEST A TOUR If you would like to see this home without being there in person, select the "Virtual Tour" option and your agent will contact you to discuss available opportunities.
In-PersonVirtual Tour
$649,990
Est. payment /mo
3 Beds
2 Baths
1,635 SqFt
Save

UPDATED:

Key Details

Property Type Single Family Home

Sub Type Single Family Residence

Listing Status Coming Soon

Purchase Type For Sale

Square Footage 1,635 sqft

Price per Sqft $397

MLS Listing ID 1045467

Style Raised Ranch

Bedrooms 3

Full Baths 2

HOA Y/N No

Rental Info No

Year Built 1994

Annual Tax Amount $12,425

Lot Size 0.340 Acres

Acres 0.34

Property Sub-Type Single Family Residence

Source onekey2

Property Description

Welcome to this beautifully renovated 3bedroom/2bth modern raised ranch in north Coram. Features include Architectural roof (4 years), cedar shake siding with board & batten accents (4 years), windows (4 years), deck (4 years), PVC front fencing (4 years), new fencing on all sides (2026), above-ground pool with lifetime warranty from Brothers Pool, 6-zone in-ground sprinkler system, public sewers, underground utilities, central A/C condenser (3 years), burner (6 years), oil tank (2 years), updated electric, new stonework surrounding the fireplace (1 year), freshly painted interior, new baseboards & trim, dramatic 20+ ft. vaulted ceilings in the kitchen and dining room, hardwood floors (4 years), vinyl flooring, new stainless steel dishwasher, new stainless steel refrigerator, stainless steel stove (2 years), finished walk-out basement with 4 full-size windows- sep heating zone, 1-car garage, all situated on a desirable cul-de-sac.

Location

State NY

County Suffolk County

Rooms

Basement Finished, Full, Walk-Out Access

Interior

Interior Features First Floor Bedroom, First Floor Full Bath, Cathedral Ceiling(s), Eat-in Kitchen, Granite Counters, High Ceilings, Kitchen Island, Open Floorplan, Open Kitchen, Primary Bathroom, Recessed Lighting, Storage, Washer/Dryer Hookup

Heating Oil

Cooling Central Air

Fireplaces Type Masonry, Wood Burning

Fireplace No

Appliance Dishwasher, Dryer, Electric Oven, Microwave, Stainless Steel Appliance(s), Washer

Exterior

Parking Features Driveway, Garage

Garage Spaces 1.0

Utilities Available Cable Connected, Electricity Connected, Sewer Connected, Trash Collection Public, Underground Utilities, Water Connected

Garage true

Private Pool Yes

Building

Sewer Public Sewer

Water Public

Structure Type Frame

Schools

Elementary Schools West Middle Island School

Middle Schools Longwood Junior High School

High Schools Longwood

School District Longwood

Others

Senior Community No

Special Listing Condition None


Read Less Info
OneKey MLS/ Hudson Gateway (HGAR)/ Long Island MLS (MLSLI)/ Mid Hudson MLS
Listed by Compass Greater NY LLC • Maria T. Zaffarese

GET MORE INFORMATION

Name

Name

Phone*

Phone

Message

Message
Beth Hayde

+1(516) 972-0051

bethhaydesellshomes@gmail.com
